You are viewing all listings NH Condos with 2 Bedrooms between $0 and $30000000 dollars.
New Listing!
![Hooksett NH Condo for sale $$245,000 $290 per sq.ft.]()

$245,000 $290 per sq.ft. Hooksett NH Condo »
2 Beds | 2 Baths | Total Sq. Ft. 844Friday Jul 31, 2026
Description: Welcome home to Mount Saint Mary's, one of Hooksett's most distinctive condominium communities. Set within a beautifully restored historic building, this ground-level 2-bedroom, 2 full bath condo offers an easy, low-maintenance lifestyle with features that are hard to find at this price point. Inside, you'll find 844 square feet with soaring 11-foot ceilings, oversized windows that fill the home with natural light, hardwood flooring through the open kitchen and dining area, granite countertops, and a functional, well-designed layout. The primary bedroom has its own private en-suite bath, while a second bedroom and full guest bathroom provide flexibility for visitors, roommates, or those looking to downsize without compromise. The building itself is full of character, featuring an impressive marble foyer, grand ballroom, billiards room, and beautifully maintained common areas. And two elevators mean no stairs from the parking area to your unit! The monthly condo fee includes heat, hot water, central AC, landscaping, snow removal, and more, making homeownership both convenient and predictable. Conveniently located minutes from I-93, shopping, restaurants, and everyday amenities, this is an excellent opportunity for first-time buyers, downsizers, or anyone looking for affordable living in one of Hooksett's most unique communities! Schedule your private showing today! See MLS Property & Listing Details & 36 images.
Under Contract
![Hooksett NH Condo for sale $$379,900 $380 per sq.ft.]()
$379,900 $380 per sq.ft. Hooksett NH Condo »
Price Change! Reduced by $20,000 down 5% on August 18th 2026
2 Beds | 2 Baths | Total Sq. Ft. 1455
Wednesday Apr 22, 2026
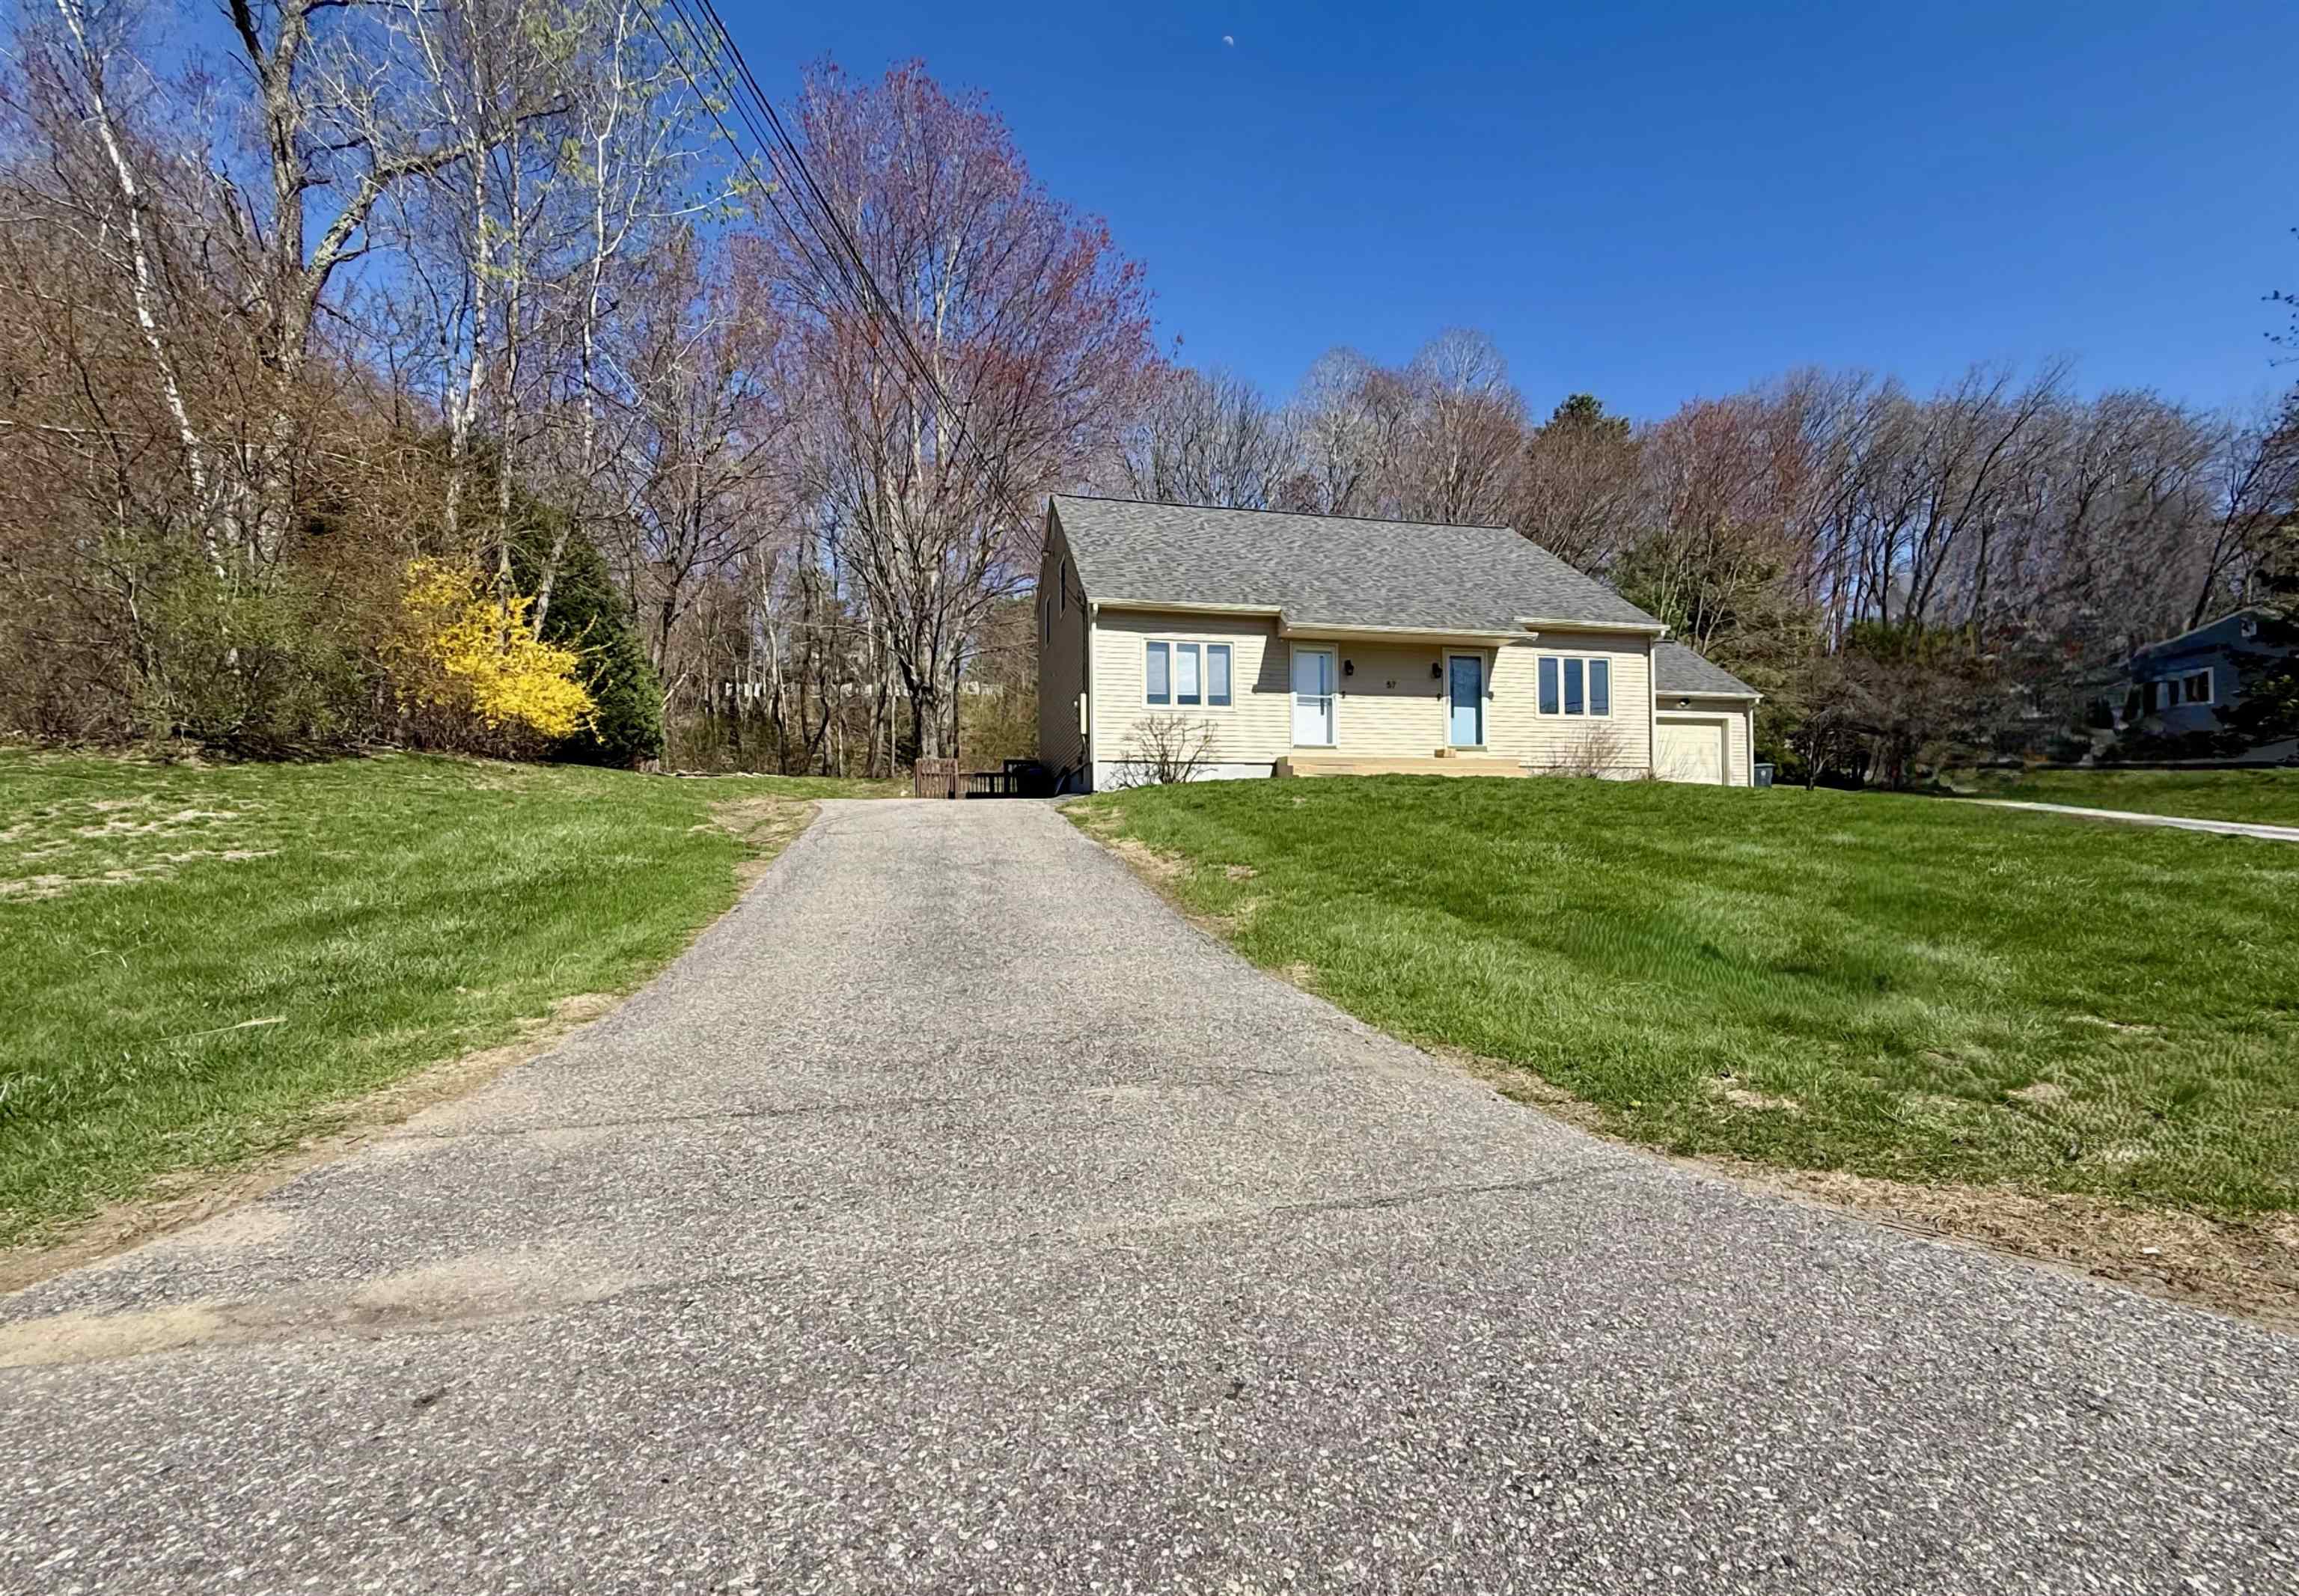
Description: Discover your next home in this convenient and efficient condex located in a low traffic Hooksett neighborhood. Updated with new flooring and a beautifully remodeled bathroom, this home blends comfort with convenience. The bright main level offers a welcoming living space that can be flexible for dining, daily life or entertaining. In the basement, the heated bonus rooms in the provide extra space - perfect for a home office, hobby space, or cozy media area. Updates include a new roof and upstairs bath in 2024, exterior paint 2025, flooring 2026, see documents for complete list of updates. Enjoy the benefits of low-maintenance living, no HOA or Association fees. The property is conveniently located near shopping, restaurants, and major commuter routes. *Shed in photos has been removed. See MLS Property & Listing Details & 23 images.
Under Contract New Listing!
![Hooksett NH Condo for sale $$379,900 $253 per sq.ft.]()

$379,900 $253 per sq.ft. Hooksett NH Condo »
2 Beds | 2 Baths | Total Sq. Ft. 1504Friday Aug 14, 2026
Description: Welcome home to this beautifully updated end unit condo tucked into the trees at Granite Hill. Offering privacy, natural light, and a layout that's genuinely hard to find, this two-bedroom-plus-loft home is move-in ready and waiting for its next owner. Step inside to an open-concept living and dining area filled with light from oversized windows and a slider that walks out to your own private deck, surrounded by mature trees for a peaceful, wooded outlook. The updated kitchen features stainless steel appliances, tile backsplash, and plenty of cabinet storage, flowing easily into the main living space, perfect for everyday living or entertaining. Upstairs, you'll find two comfortable bedrooms, each with generous closet space and easy access to an updated full bath. But the real bonus is the private loft: tucked beneath vaulted ceilings and skylights, this flexible space is currently set up as a third sleeping area, but works just as well as a home office, guest suite, or reading retreat. A convenient half bath and stacked in-unit second floor washer and dryer round out the home's practical, low-maintenance layout. As an end unit, this home enjoys extra windows, added privacy, and a quieter feel than a standard interior unit, all while keeping the low-maintenance lifestyle that makes condo living so appealing. Beyond your front door, Granite Hill delivers on lifestyle: the association includes access to a sparkling pool, tennis courts, an open field, basketball court, tennis court, and scenic ponds, all set within a wooded, well-maintained community just minutes from Hooksett's shopping, dining, and easy highway access for commuters. Whether you're downsizing, buying your first home, or looking for a low-maintenance retreat close to it all, this condo offers the space, updates, and community amenities to make it easy to say yes. Don't miss your chance to see it in person, open house this Saturday 10-12pm and Sunday 11-1pm. OFFER DEADLINE 8/17/26 AT 6PM See MLS Property & Listing Details & 37 images.
New Listing!
![Hooksett NH Condo for sale $$385,000 $266 per sq.ft.]()

$385,000 $266 per sq.ft. Hooksett NH Condo »
2 Beds | 2 Baths | Total Sq. Ft. 1450Thursday Aug 27, 2026
Description: This charming condo offers the simplicity of one-level living without sacrificing space or style. With 2 bedrooms and 2 full bathrooms - both set up as en suites - this home is designed for comfort and privacy. The front bedroom has direct access to the main bathroom, with a hallway door connecting you to the rest of the home. Tucked conveniently in that same hallway, you'll find the in-unit laundry; no more hauling clothes up and down stairs! Step into an open-concept living and dining area featuring soaring ceilings, abundant natural light, and a cozy gas fireplace, the perfect spot to relax or entertain. The kitchen is a quaint, functional space with convenient access to the attached one-car garage. Tucked at the back of the home, the primary bedroom offers two closets and a spacious bathroom with a walk-in shower -- your own private retreat. Downstairs, you'll find an unfinished basement offering tons of additional storage space, ready for your organizational needs. This unit comes with two parking spaces in its own private driveway, plus the added benefit of a recently updated hot water heater and low HOA fees. Ideally located with easy access to Route 3A, shopping, and restaurants, this home combines comfort, convenience, and low-maintenance living -- all in one welcoming package! See MLS Property & Listing Details & 27 images.
Under Contract New Listing!
![Hudson NH Condo for sale $$399,900 $270 per sq.ft.]()

$399,900 $270 per sq.ft. Hudson NH Condo »
2 Beds | 2 Baths | Total Sq. Ft. 1480Tuesday Aug 18, 2026
Description: You won't want to miss this well-maintained townhome in the desirable Fox Hollow community, offering a LOW HOA fee and fantastic shared amenities! Step inside to a fully remodeled kitchen featuring new stone countertops, updated cabinetry, and stainless steel appliances. The home offers two generously sized bedrooms along with a comfortable layout perfect for everyday living and entertaining. Step outside onto the deck, an ideal spot to relax, entertain, or enjoy time with friends and family. Fox Hollow offers an impressive selection of community amenities, including an in-ground pool, playground, basketball court, and tennis courts. Enjoy low-maintenance living with plenty of recreation right outside your door. Don't miss your opportunity to call Fox Hollow home! See MLS Property & Listing Details & 31 images.

$439,900 $317 per sq.ft. Hudson NH Condo »
Price Change! Reduced by $10,000 down 2% on August 7th 2026
2 Beds | 3 Baths | Total Sq. Ft. 1388
Tuesday Jul 7, 2026
Description: Here is a second chance due to buyers financing to own this beautifully maintained end-unit townhouse, ideally situated in desirable Hudson, NH, with convenient access to shopping, dining, the renowned Benson Park, and nearby shopping centers, making it a commuter's dream. Filled with an abundance of natural light, this pristine home features the additional windows exclusive to an end unit, creating a bright, airy, and inviting atmosphere throughout. The open-concept main level showcases gleaming hardwood floors, a spacious living room, a generous dining area, a convenient half bath, and a beautifully appointed kitchen featuring granite countertops, stainless steel appliances, charming cabinetry, abundant prep space, and the ideal layout for everyday living and effortless entertaining. Venture through the sliding glass doors onto your private, sun-filled deck overlooking the backyard, offering the ideal setting to enjoy your morning coffee, unwind after a long day, or entertain family and friends outdoors. The second level offers comfortable carpeting throughout, a full guest bath, a spacious secondary bedroom, and a generous primary suite complete with a private en suite bath featuring a walk-in shower. The unfinished lower level includes a washer and dryer, abundant storage space, and endless potential to create additional living space tailored to your needs, whether you envision a home office, fitness room, family room, or recreation area. Adding even more value, this home is part of a friendly, self-managed HOA with strong reserves, providing peace of mind while fostering a welcoming community atmosphere. Offering the ideal blend of comfort, style, abundant natural light, and low-maintenance living, this move-in-ready home is an exceptional opportunity you won't want to miss. Open House Sunday, August 23rd from 11AM to 12:30 PM. See MLS Property & Listing Details & 30 images.
Under Contract New Listing!
![Hudson NH Condo for sale $$449,900 $425 per sq.ft.]()

$449,900 $425 per sq.ft. Hudson NH Condo »
2 Beds | 2 Baths | Total Sq. Ft. 1534Friday Aug 7, 2026
Description: Welcome to 22A River Road, where the convenience of condo living meets the privacy and feel of a single-family home, all with NO condo fee and no pet restrictions! Tucked away as the last condex on a quiet dead-end street, this move-in ready home is surrounded by mature trees, the sounds of birds, and peaceful nature, while still offering an unbeatable commuter location just minutes to Route 3, shopping, restaurants, and the Massachusetts border. From the moment you arrive, you'll appreciate the exceptional curb appeal featuring a newer composite front porch, professional landscaping, and welcoming front entry. Step inside to find fresh paint throughout, newer carpeting on the second floor, and a spacious, sun-filled living room perfect for relaxing or entertaining. The fully applianced kitchen opens to a separate dining area with direct access to the backyard, while the charming half bath adds personality and style to the first floor. Upstairs offers a generous primary bedroom, a second bedroom with custom IKEA built-in shelving, and a full bath with a newly reglazed tub and tile backsplash. Need even more space? The finished lower level features a large family room with a custom-built electric fireplace, creating the perfect spot for movie nights, a playroom, home office, or gym. Outside, enjoy your own private retreat with an oversized backyard, spacious deck, a newer stone patio, and two sheds for storage, offering endless possibilities for entertaining, gardening, or simply unwinding in the peaceful surroundings. It's hard to find a home offering this much privacy, space, and convenience at this price! With nothing left to do but move in, this is an opportunity you won't want to miss! See MLS Property & Listing Details & 39 images.
New Listing!
![Keene NH Condo for sale $$257,000 $240 per sq.ft.]()

$257,000 $240 per sq.ft. Keene NH Condo »
2 Beds | 2 Baths | Total Sq. Ft. 1071Monday Aug 17, 2026
Description: Located in the desirable Wright Estate, this condominium is nestled within a 16-acre wooded setting centered around the historic Wright Mansion. Residents enjoy beautifully maintained park-like grounds, scenic walking trails and tennis courts. This second-floor unit offers a lovely view of the historic mansion. The efficient galley kitchen includes a peninsula that opens to the living area, creating an inviting space for everyday living and entertaining while keeping the cook connected to family and guests. A convenient laundry room is located just off the kitchen. The primary bedroom features a private bath and a walk-in closet. Ideally situated just minutes from downtown, the hospital, schools, churches, and additional walking trails. This home offers the perfect combination of peaceful surroundings and everyday convenience. See MLS Property & Listing Details & 30 images.
New Listing!
![Keene NH Condo for sale $$325,000 $294 per sq.ft.]()

$325,000 $294 per sq.ft. Keene NH Condo »
2 Beds | 2 Baths | Total Sq. Ft. 1104Wednesday Aug 26, 2026
Description: Welcome to Wright Estates, one of Keene's highly sought-after condo communities! This beautifully updated, single-level ranch offers easy living with thoughtful updates and a layout designed for comfort and convenience. Step inside to a welcoming foyer with ample storage for coats, shoes, and everyday essentials. Just beyond, soaring cathedral ceilings in the living and dining rooms create an open and inviting feel. Off the dining room, step onto the new deck with a patio below and an awning overhead, creating a comfortable outdoor space overlooking the peaceful common area - perfect for morning coffee, entertaining, or simply enjoying the outdoors. The custom kitchen offers beautiful finishes and functionality, while engineered hardwood floors and newer windows add warmth and style throughout. The spacious primary suite features a 3/4 bath with a new Bath Fitter shower and walk-in closet. First-floor laundry adds to the ease of one-level living, while a new furnace and attached one-car garage provide additional comfort and convenience. With downtown Keene just minutes away, you'll have easy access to shopping, dining, entertainment, healthcare, and all that the area has to offer, while still enjoying the established setting of Wright Estates. Showings begin at the Open Houses Saturday 8/29 from 1:00-3:00 PM and Sunday 8/30 from 11:00 AM-1:00 PM. Come see all that this wonderful home has to offer! See MLS Property & Listing Details & 30 images.
Under Contract New Listing!
![Keene NH Condo for sale $$325,000 $246 per sq.ft.]()

$325,000 $246 per sq.ft. Keene NH Condo »
2 Beds | 2 Baths | Total Sq. Ft. 1320Tuesday Aug 11, 2026
Description: Tastefully updated end unit Townhome perfectly located in the desirable Willowbrook community. The kitchen features granite counters, subway tile, stylish gray cabinets, stainless appliances, new lighting, pantry and breakfast bar that connects you to the open dining area. A spacious living room with wood burning fireplace, built-in storage and sliders to a peaceful patio overlooking White Brook and a private wooded view. Hardwood floors. Updated vinyl windows. Upstairs you will find 2 generous bedrooms and a full bath. A convenient first floor half bath with laundry. Attached 1 car garage with storage above. Established gardens and lush mature landscaping. In-ground pool, pickleball and tennis. Enjoy life while the association maintains your lawn care and snow removal. The West Keene location gives you easy access to the YMCA, Alumni Field for sporting events, and VT. See MLS Property & Listing Details & 36 images.

$99,000 $110 per sq.ft. Killington VT Condo »
Price Change! Reduced by $76,000 down 77% on August 20th 2026
2 Beds | 2 Baths | Total Sq. Ft. 900
Wednesday May 13, 2026
Description: Ground floor unit at Mountain Green Resort fully furnished, turn-key, and no short-term rental restrictions. Walk to the slopes or take the complimentary shuttle to Snowshed. Abuts the Killington Golf Course for true four-season appeal. Amenities include an indoor heated saltwater pool, two hot tubs, dual saunas, steam room, seasonal outdoor pool, 24-hour fitness center with Peloton, on-site spa, dedicated ski lockers, Black Dog Sports ski shop, the Cluckin' Café, in-building laundry, and overnight security. About the capital assessment. Mountain Green is an 80s-era complex that accumulated significant deferred maintenance over decades of harsh Vermont winters. Ownership voted to address it comprehensively: a $55 million improvement program covering new Englert metal roofs, Vicwest siding, Marvin windows, Velux skylights, full insulation replacement, balcony waterproofing, HVAC and sprinkler overhauls, elevator modernization, and more. This is a full building envelope and mechanical replacement - which is why the assessment is substantial. The balance varies by unit and how much the current owner has paid down. Full documentation available upon request. This sale is subject to the existing foreclosure process. See MLS Property & Listing Details & 31 images.

$143,000 $130 per sq.ft. Killington VT Condo »
2 Beds | 2 Baths | Total Sq. Ft. 1099Wednesday Oct 1, 2025
Description: PRICE ADJUSTMENT! Welcome to the Killington Grand Resort Hotel, Killington's premeire slope-side fractional ownership property! Unit 152 Interval Use Period II is a 2BR/2BA duplex (two level) unit that sleeps 8 guests on three queen beds and a sofa-bed. Ownership entitles the owner to 13 weeks of use per year. This unit enjoys a large balcony with mountain and ski slope views! A full kitchen with fridge, stove, dishwasher and microwave makes dining in a possibility. Or if you would rather dine out, the in-house Preston's Restaurant (open seasonally) is highly regarded. Heated outdoor pool and hot tubs, state of the art gymnasium, an in-house spa, beautiful Owners Lounge, Owners Locker Room, onsite laundry, game room and valet are all available to owners. Optional membership in RCI or Interval International allows owners to trade weeks at over 7,000 resorts worldwide when you choose to join. This is as convenient as second homeownership gets! Subject to a ROFR. See MLS Property & Listing Details & 51 images.
$185,000 $175 per sq.ft. Killington VT Condo »
Waterfront on Pond _Unnamed2 Beds | 2 Baths | Total Sq. Ft. 1057
Saturday Mar 29, 2025
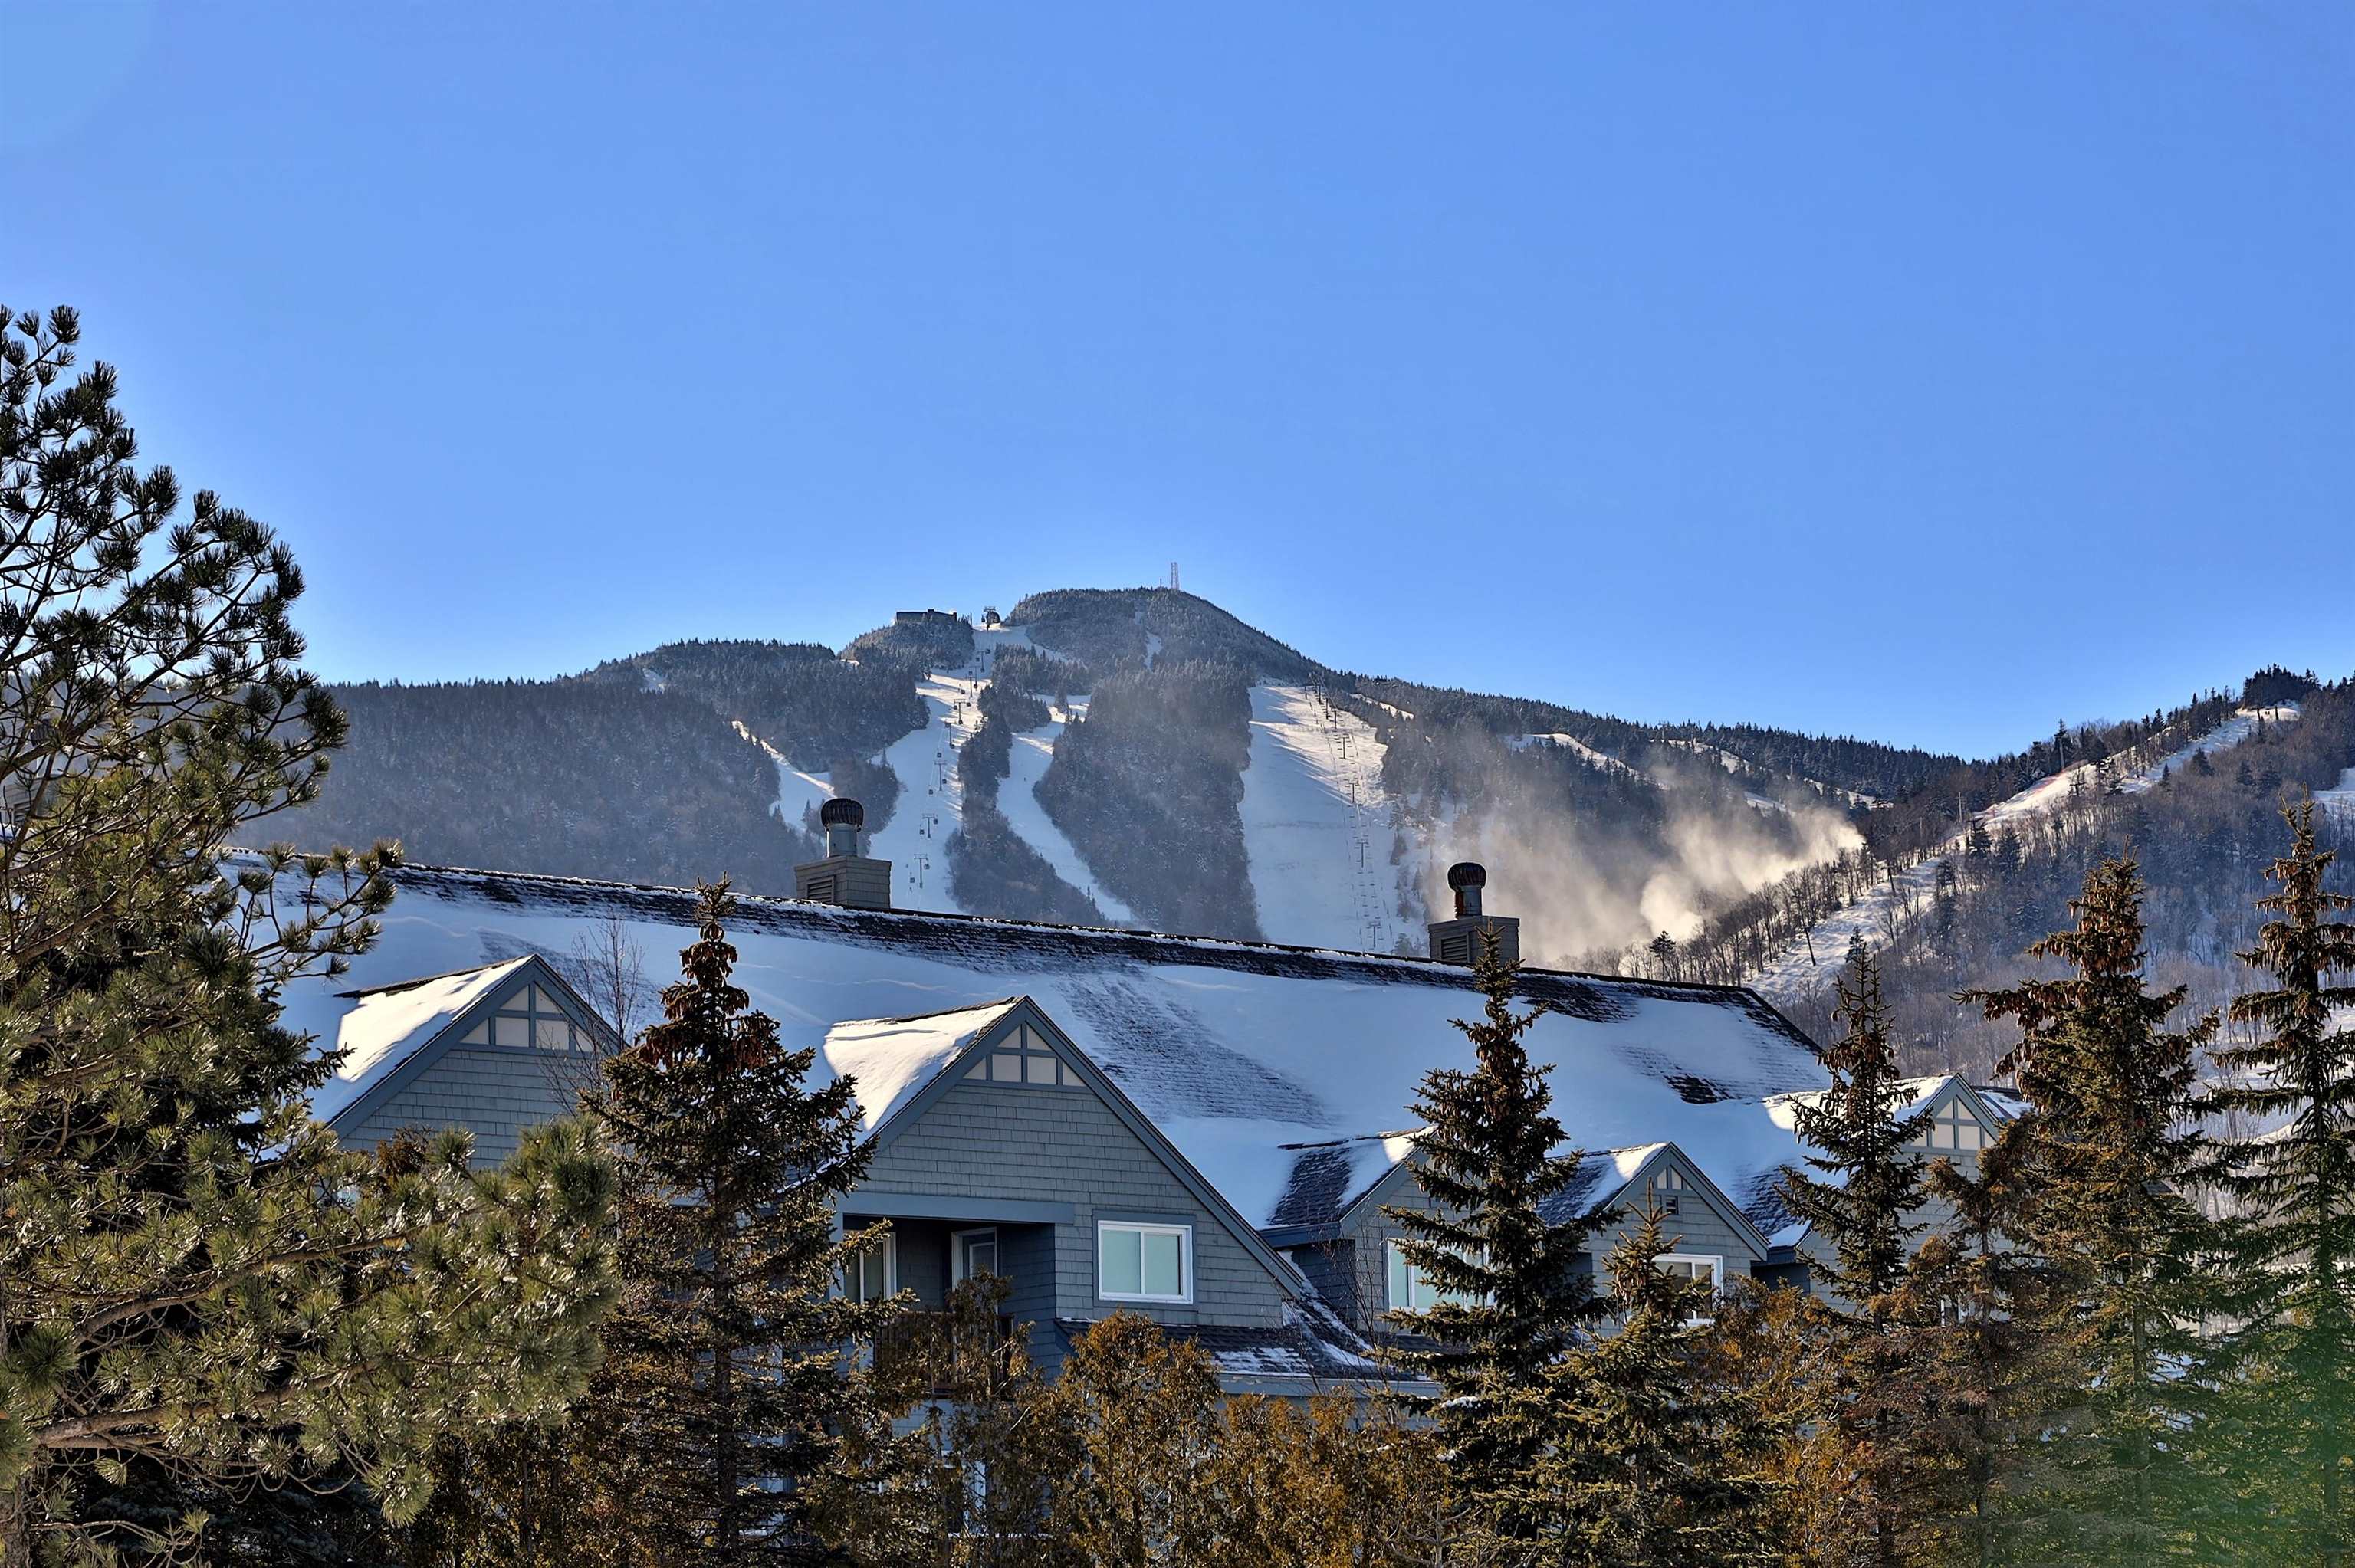
Description: The Killington Grand Hotel is just steps away from the ski lifts and adjacent to the proposed Killington Village, the most exciting new ski village in decades. The Grand Hotel boasts 133 well-appointed rooms and suites, each with breathtaking views of the surrounding mountains. This upper level two-bedroom lockout unit is the perfect space to relax and recharge after a day on the mountain. It sleeps 10 and features a well-equipped kitchen with granite countertops, a generous living area with a sleep sofa and Murphy bed, two full baths, and a private balcony with views of the Green Mountains. A lockout bedroom offers the flexibility to split the condo into two units to maximize rental potential or you can enjoy over 1000 square feet of beautifully appointed living space all to yourself. As an owner at the Grand, you'll have access to a range of world-class amenities, including a luxurious spa, fitness center, outdoor heated pool and hot tubs, elegant common areas, fine dining at Preston's Restaurant, ski and bike storage, valet services, an exclusive owner's lounge, and direct access to the ski lifts and summer attractions via the distinctive footbridge over Snowshed Pond. Ownership provides 13 weeks to use, rent or trade vacation destinations around the world. Don't miss this opportunity to own a unit in the iconic Killington Grand Hotel. Contact us today to schedule a personal showing and tour of Killington's premier luxury resort. See MLS Property & Listing Details & 50 images. Includes a Virtual Tour
Under Contract
![Killington VT Condo for sale $$199,000 $211 per sq.ft.]()

$199,000 $211 per sq.ft. Killington VT Condo »
Price Change! Reduced by $30,000 down 15% on August 17th 2026
2 Beds | 2 Baths | Total Sq. Ft. 945
Tuesday Jun 2, 2026
Description: Mountain Green, your ultimate Killington escape in Building 3. This 2-bedroom, 2-full bath condo offers a spacious floor plan, great for entertaining families or groups and sits on the same floor as the main building amenities. After a day on the slopes, relax in the pool, hot tub, sauna, or steam room, or work out in the full gym. Enjoy convenient on-site dining, a seasonal ski shop, and easy access to the golf course and ski trails for year-round adventure. This condo is ready for you to make it your own. See MLS Property & Listing Details & 43 images. Includes a Virtual Tour

$465,000 $514 per sq.ft. Killington VT Condo »
Price Change! Reduced by $15,000 down 3% on August 15th 2026
2 Beds | 2 Baths | Total Sq. Ft. 905
Wednesday Jul 1, 2026
Description: Rarely available and ideally situated within The Woods Resort & Spa, this updated, furnished, south-facing end-unit condo combines abundant natural light, exceptional privacy, direct patio access to the outdoors, and one of the community's closest locations to the spa and fitness center. Whether you're searching for a weekend ski retreat, a 4-season mountain getaway, or a low-maintenance Vermont home, this move-in-ready 2-bedroom, 2-bath condo offers the perfect balance of comfort, convenience, and lifestyle. The additional windows unique to this end unit, fill the home with natural light throughout the day, while Karndean luxury vinyl plank flooring provides the warmth and beauty of hardwood with exceptional durability after a day of skiing, hiking, mountain biking, golfing, or exploring everything the Killington region has to offer. The updated kitchen features modern appliances and flows seamlessly into the dining area and inviting living room. A classic wood-burning fireplace creates the perfect place to gather after a day on the mountain, while sliding glass doors open to a private patio overlooking The Woods' beautifully maintained clay tennis courts. Owners enjoy access to the courts, and the open green space beyond the patio creates a peaceful setting for morning coffee, outdoor dining, or simply relaxing and taking in the fresh Vermont air. One of the home's most desirable features is its direct patio access to the lawn. The patio opens directly to the outdoors, making it especially convenient for dog owners, children, or anyone who appreciates easy access to green space. The primary suite features an updated en-suite bath with a glass walk-in shower, while the second bedroom and full bath provide comfortable accommodations for family and guests. Just steps away, owners enjoy access to The Woods Spa, featuring an indoor pool, hot tub, sauna, steam room, fitness center, and locker rooms all included in the monthly condo fee. Call now to see this property See MLS Property & Listing Details & 37 images.
